Staged works at the St Narsai Assyrian Christian College featuring building upgrades, additional level to an existing building with new class rooms, staff room and amenities. Including outdoor courtyard areas, play ground and landscaping ramps.
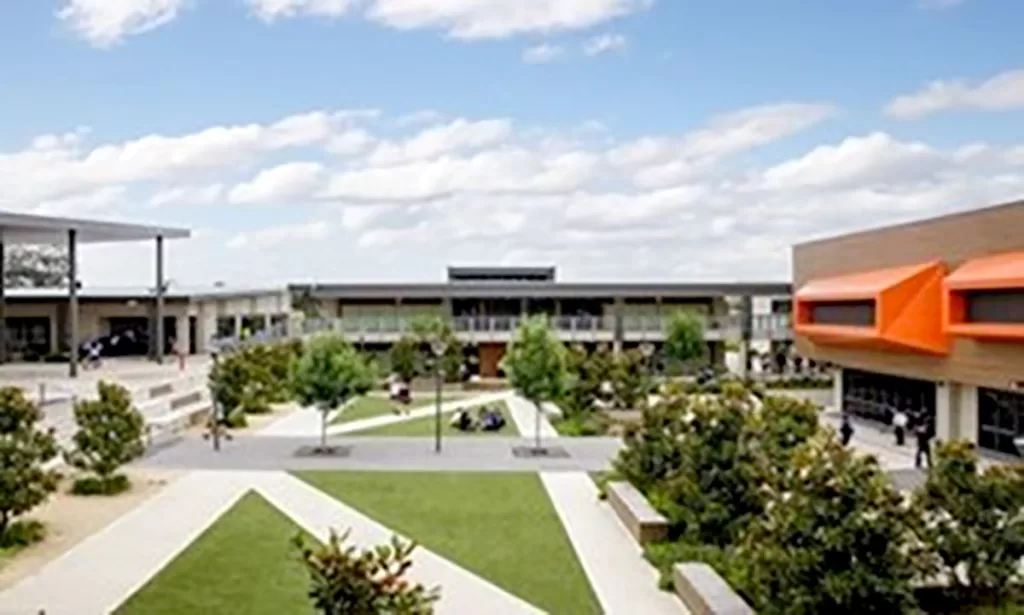

Staged works at the St Narsai Assyrian Christian College featuring building upgrades, additional level to an existing building with new class rooms, staff room and amenities. Including outdoor courtyard areas, play ground and landscaping ramps.
NSW
NSW
Assyrian Christian Schools
Assyrian Christian Schools
PMDL Architects
PMDL Architects
Arlene is a highly regarded executive and board member with deep experience across the technology, government and consulting sectors. She has held senior leadership roles in Australia and across Asia, with a focus on go-to-market strategy, digital transformation, customer experience and organisational leadership.
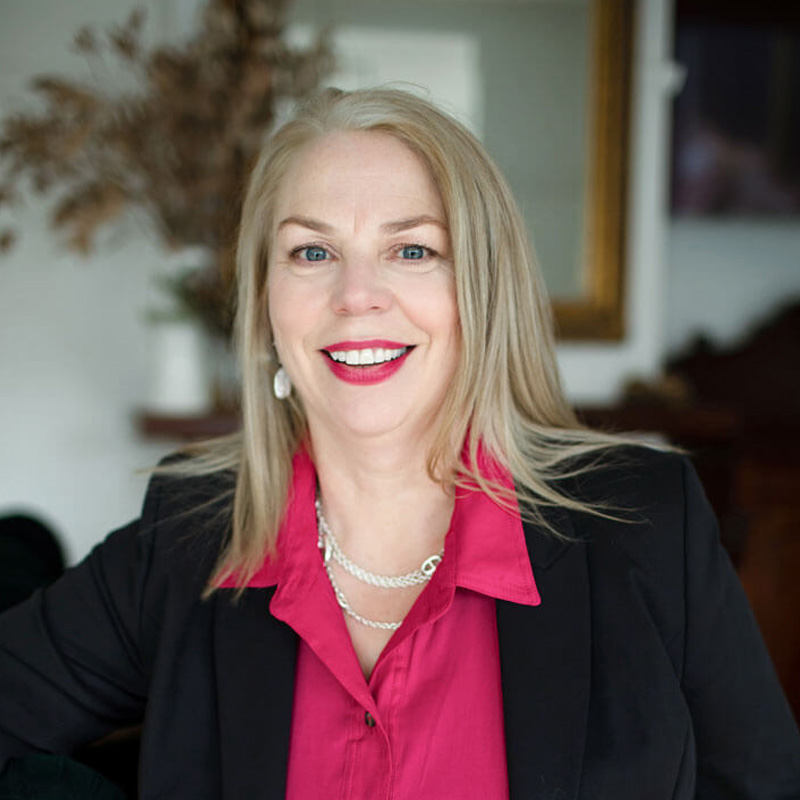
Arlene is the founder of Titaniam, a leadership coaching and consulting firm and a Partner at J.P. Wilson, a Southeast Asia-based growth advisory firm. She is also a certified Gallup Strengths Coach, working with executive teams to enhance performance and lead transformational change.
Arlene holds a Master of Management from Macquarie Business School and is a passionate advocate for building strong, values-led leadership teams that drive positive, lasting impact.
Danny Borzillo is an Executive Director.
Danny has a broad range of experience gained over 30 years of working in the construction and engineering consultancy industries.
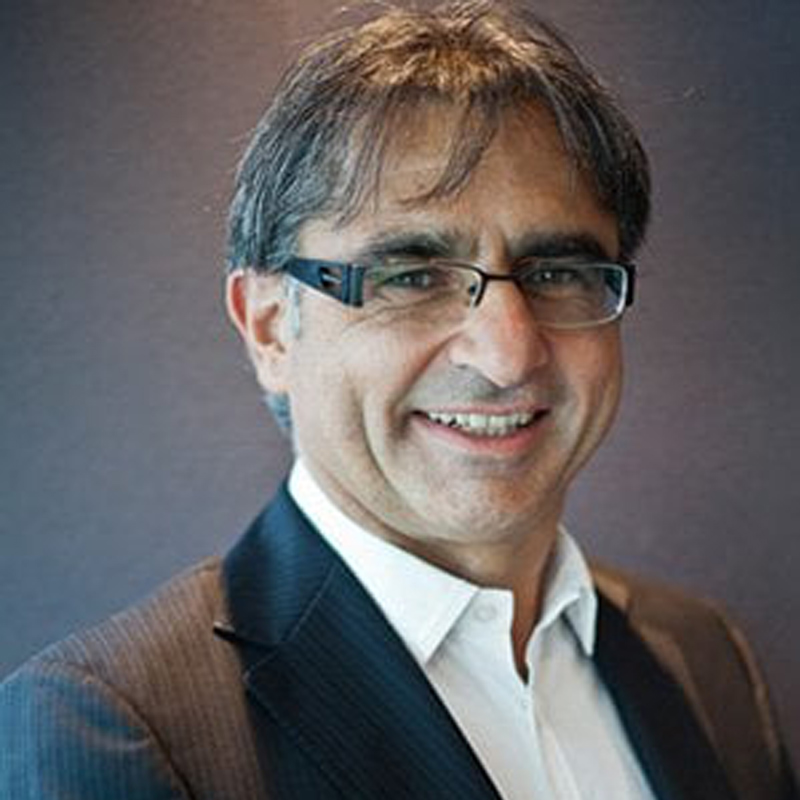
Danny is the co-Founder of Intrax Consulting Engineers and was instrumental in the establishment of the Business in 2003. The early success of Intrax was mainly attributed to Danny’s innovation in the volume housing market and positioning Intrax to off its unique end to end service.
Danny Borzillo held the position of Managing Director of Intrax and then joint Managing Director together with Robert Borzillo until March 2011 when Barry Borzillo was appointed.
Prior to establishing and working at Intrax, Danny was involved in several small to mid-sized engineering consultancy businesses. His roles in these companies included Business Owner, Director and Senior Manager, providing consultancy design and construction advice and design services to the building industry.
Danny holds a Bachelor of Engineering (Civil) from Victoria University, is a Chartered Member of the Australian Institute of Engineers and is a Member of several industry technical bodies.
Barry Borzillo is the CEO/MD of the Intrax Consulting Group
Barry has a broad range of experience in the construction, telecommunications, professional services and government outsourcing industries.
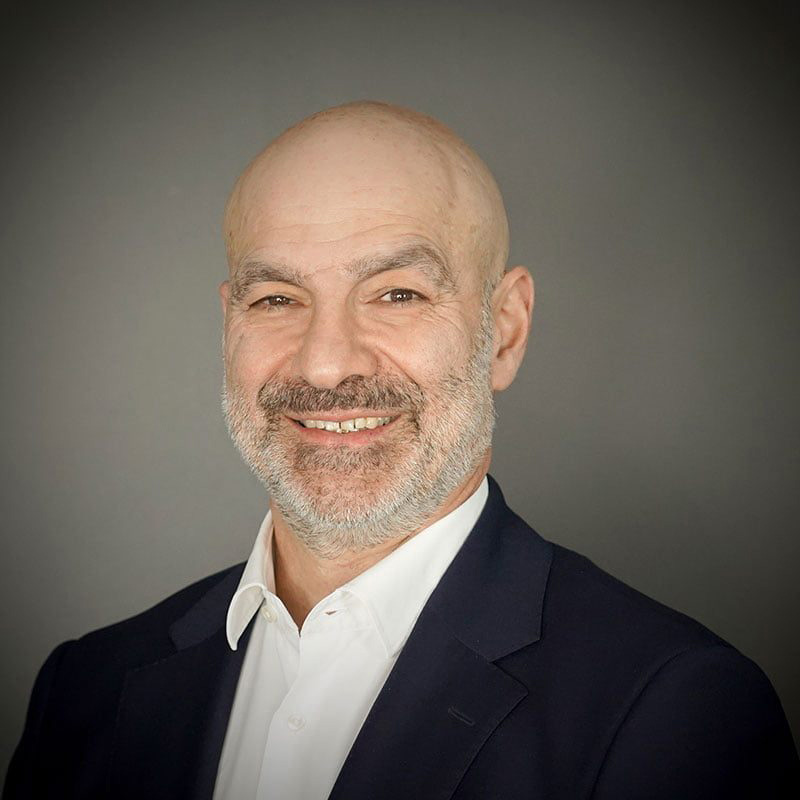
Prior to his appointment in March 2011 as CEO/MD of Intrax, Barry held CEO roles for the ESH group, Tenix Solutions and Ericsson Australia/NZ. He spent nearly four years in the USA in senior roles with Ericsson Inc.
Barry began his career at Ericsson in 1987 as part of the Graduate program. He holds a Masters of Business Administration (Executive) from the Australian Graduate School of Management, a Bachelors’ degree with Distinction in Electrical/Electronic Engineering from Victoria University, is a Fellow of the Australian Institute of Engineers and is a Graduate of the Australian Institute of Company Directors.
Barry is passionate about improving educational outcomes in disadvantaged communities which is one of the reasons he joined the Ardoch Youth Foundation Board for ten years, the last five of which he was also the Chairperson.
Andrew has more than 30 years of diverse and progressive senior financial experience in professional services, manufacturing and government industries. He is a trusted and proactive business partner, has developed and led high-performance teams, been a member of executive teams and
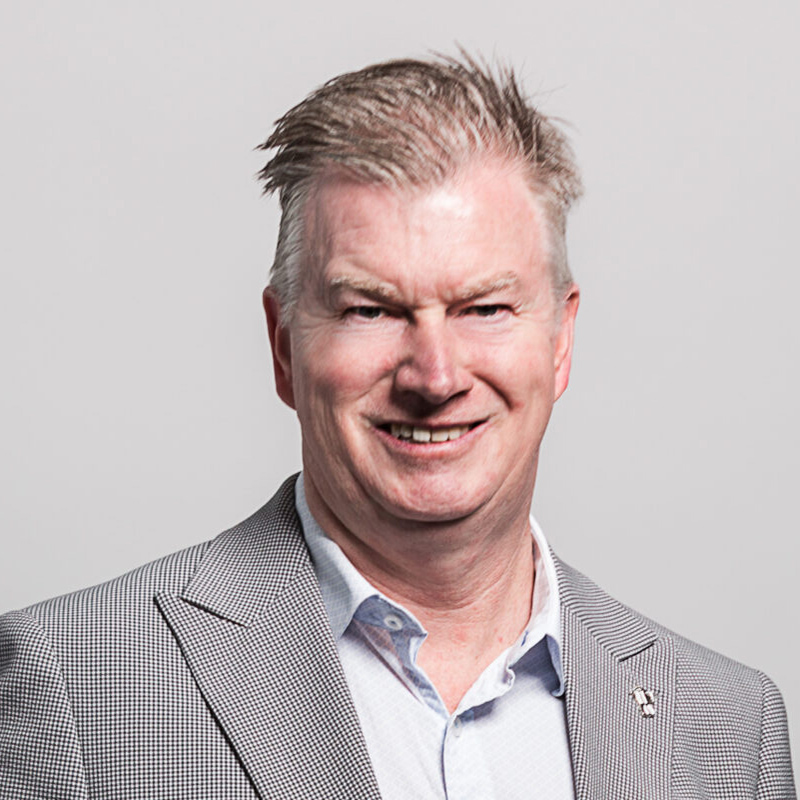
Andrew has more than 30 years of diverse and progressive senior financial experience in professional services, manufacturing and government industries. He is a trusted and proactive business partner, has developed and led high-performance teams, been a member of executive teams and Boards, and driven organisation change with profitability, working capital and structure.
Prior to his appointment in April 2018 at Intrax, Andrew was regional CFO – Australia and NZ region at Aurecon. He spent 17 years at Aurecon leading the finance team, corporatising the business and driving operations across ANZ and Asia.
Andrew is CPA qualified and holds a Bachelor of Business – Accounting.
Andrew’s career highlights include: aligning and integrating 2 major businesses; the initiation, design and implementation of reporting and budgeting software globally; and development and leadership of a new Finance function for a growing company. Andrew enjoys team leadership, developing and mentoring others to reach their potential, and is passionate about maturing, evolving and improving companies and businesses.
Nigel joined Intrax in 2007 and has built a career spanning structural engineering, technology, operations, and executive leadership. He holds a Bachelor of Civil Engineering from the University of Melbourne and a Master of Business Administration from Melbourne Business School.
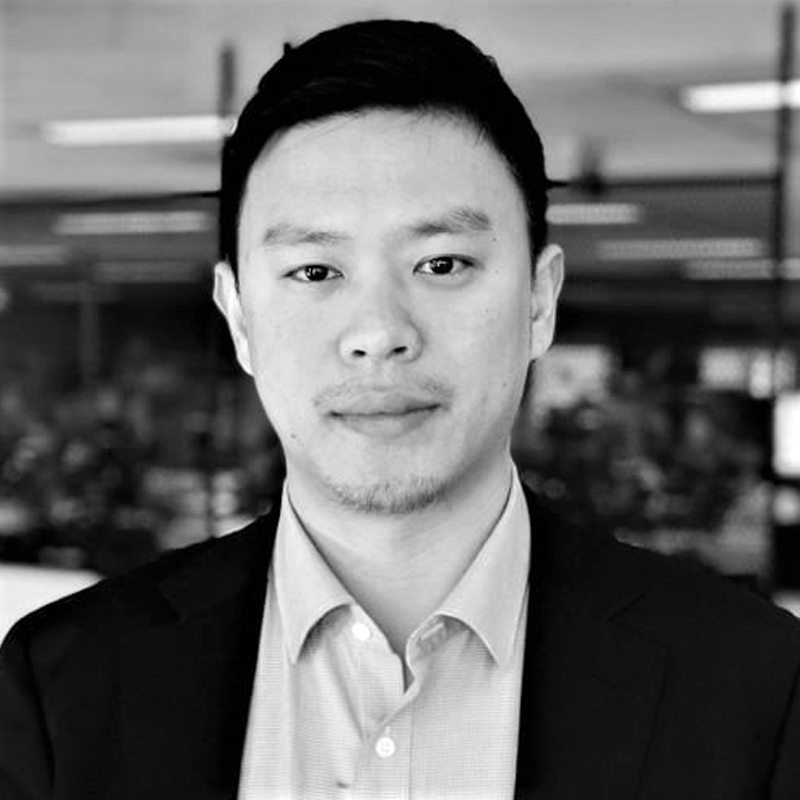
A Chartered Professional Engineer (CPEng) and Registered Professional Engineer of Queensland (RPEQ), Nigel is also a Graduate of the Australian Institute of Company Directors (GAICD) – reflecting both his technical foundation and his commitment to strong governance and business leadership.
As COO, Nigel leads national operations across Intrax with responsibility for business performance, service delivery, and operational efficiency. He works closely with the leadership team to ensure the business scales with consistency and quality, and takes a hands-on role in driving technology adoption, automation, and process improvement across the organisation.
Over nearly two decades at Intrax, Nigel has contributed at every level of the business – from practicing structural engineer to divisional general manager to executive leadership. He has been central to building the systems, frameworks, and operational infrastructure that underpin how Intrax delivers today. His work spans engineering practice, residential delivery, quality management, digital transformation, and the development of Intrax’s offshore capabilities.
Nigel is particularly passionate about the intersection of engineering and technology – exploring how modern tools and intelligent systems can raise the standard of how professional services are delivered.
Outside of work, Nigel is an avid explorer of Australian wine regions, enjoys music, and stays active through hiking. He brings the same curiosity and drive to his personal interests as he does to his work.
Robert Borzillo is a Non-Executive Director of the Intrax Consulting Group. Robert has over 40 years’ experience working as an engineer in various capacities within the Australian building Industry.
Robert was a co-founder of Intrax Consulting in 2003 with a vision to establish
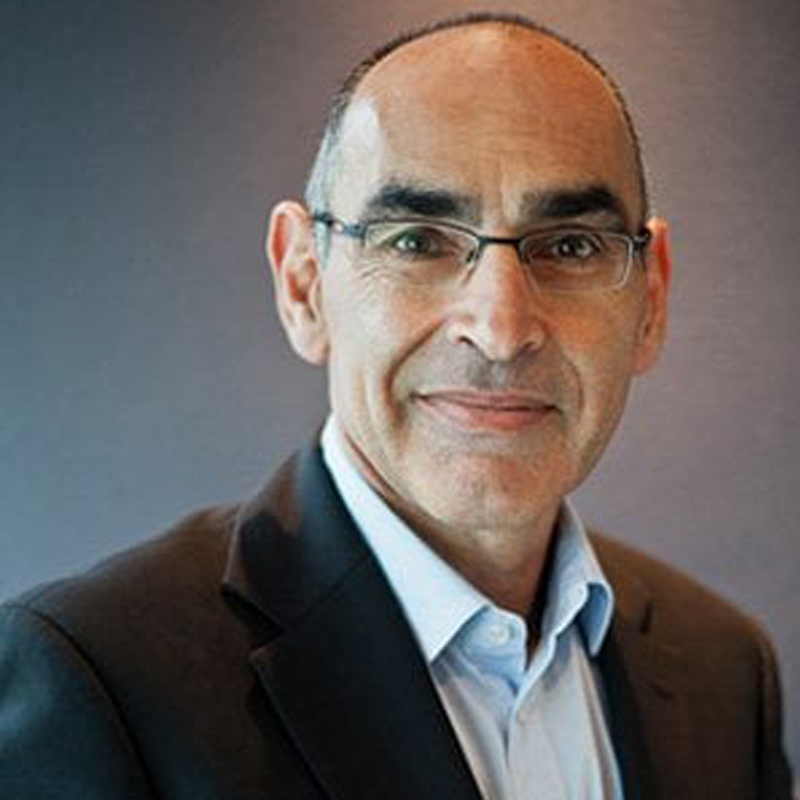
a dynamic end to end values driven engineering consultancy delivering services into the residential housing and building construction industries in Australia.
Prior to the establishment of Intrax Consulting Robert was General Manager of Porta Moulding working
within the Australian timber industry; in forestry, manufacture and distribution of timber products for the residential building and construction industries.
In his earlier days, Robert also worked as an engineer for Humes Concrete. Involved in the design, manufacture, supply, and installation of precast concrete components for large scale civil and building infrastructure. Robert spent time working in Sydney NSW, and Far North Queensland on many projects. Prior to that Robert spent time with the Country Roads Board in road design and planning of Victorian road infrastructure.
Robert earned a bachelor’s degree from Victoria University, BE Civil is a Certified Practicing Engineer CPE, is on the National Engineers Register. NER, and an accredited practicing engineer in most Australian states. Robert is also a graduate of the Australian Institute of Company Directors. GAICD.
Robert’s passion outside of work is travel and snow skiing. He has had the privilege to combine these passions traveling extensively and skiing in Australia, New Zealand, USA, Japan, Italy, and Switzerland.
Phillip Campbell is the Non-Executive Chairman of the Board of the Intrax Consulting Group.
Phillip is an experienced company director with a demonstrated history of successful transformations of public and private organisations by focusing
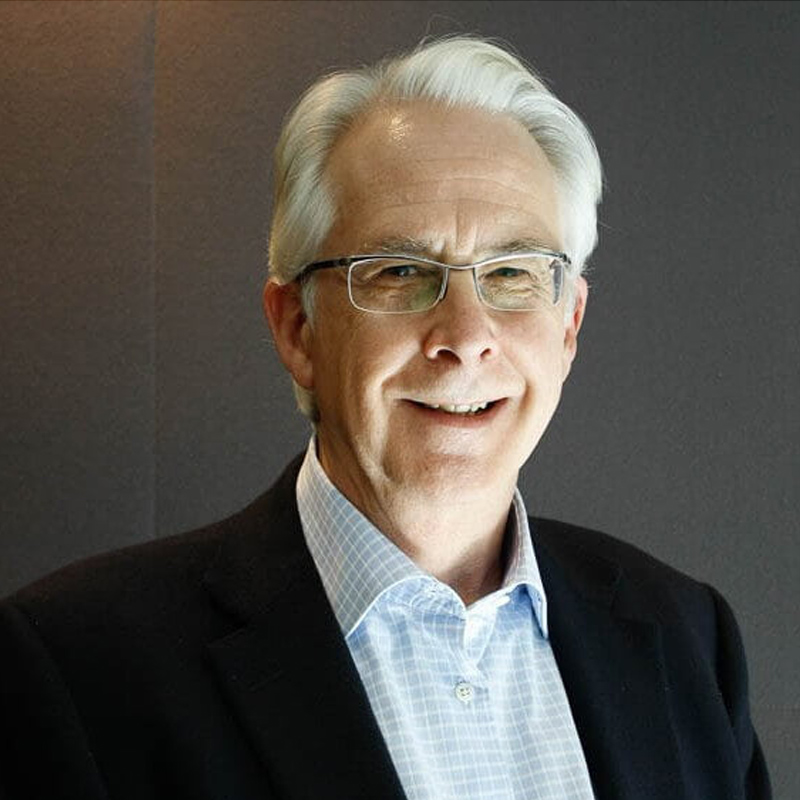
on the intrinsic value of the business, working behind the scenes to improve the effectiveness of management and building strong foundations for growth.
Graduating from Queensland University with a Bachelors’ degree in Electrical Engineering, Phillip has been CEO/MD of a number of public and private companies in the manufacturing and engineering services sectors.
He is a Graduate Member of the Australian Institute of Company Directors.
Phillip has an abiding belief that a stable and safe family home environment is critical for children to achieve a sound education and establish the foundations of a productive life. This is one of the reasons he joined Anchor Inc and is currently its Chairman.