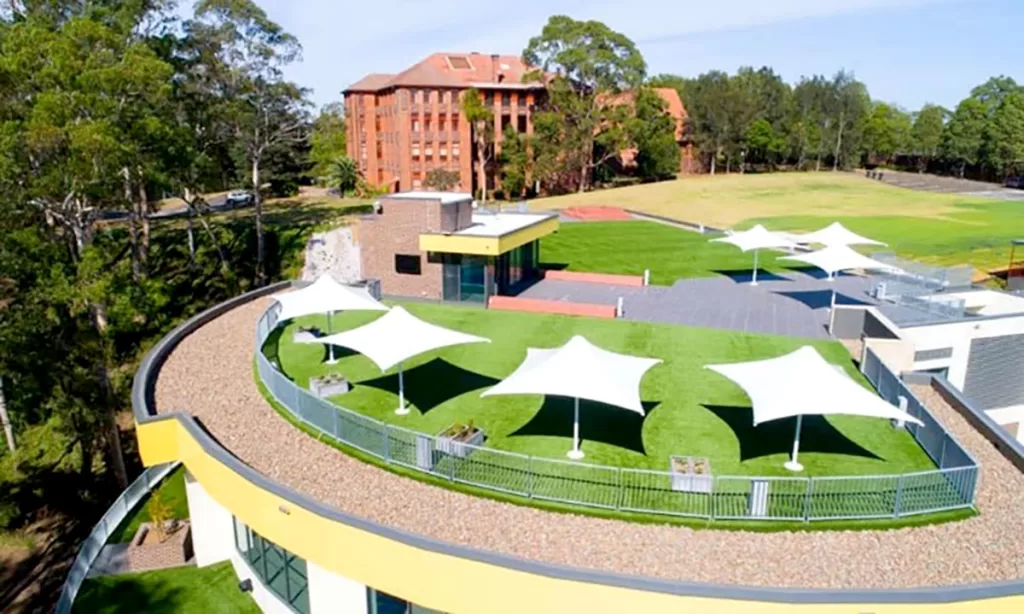
Strategic master planning and comprehensive site studies to plan and design the proposed 7-stage development of the school site, combining new teaching spaces, sports fields, refurbishment and expansion of existing buildings, and enhanced pedestrian access